



Core Principles of Modern Dining Room Ideas for 2026
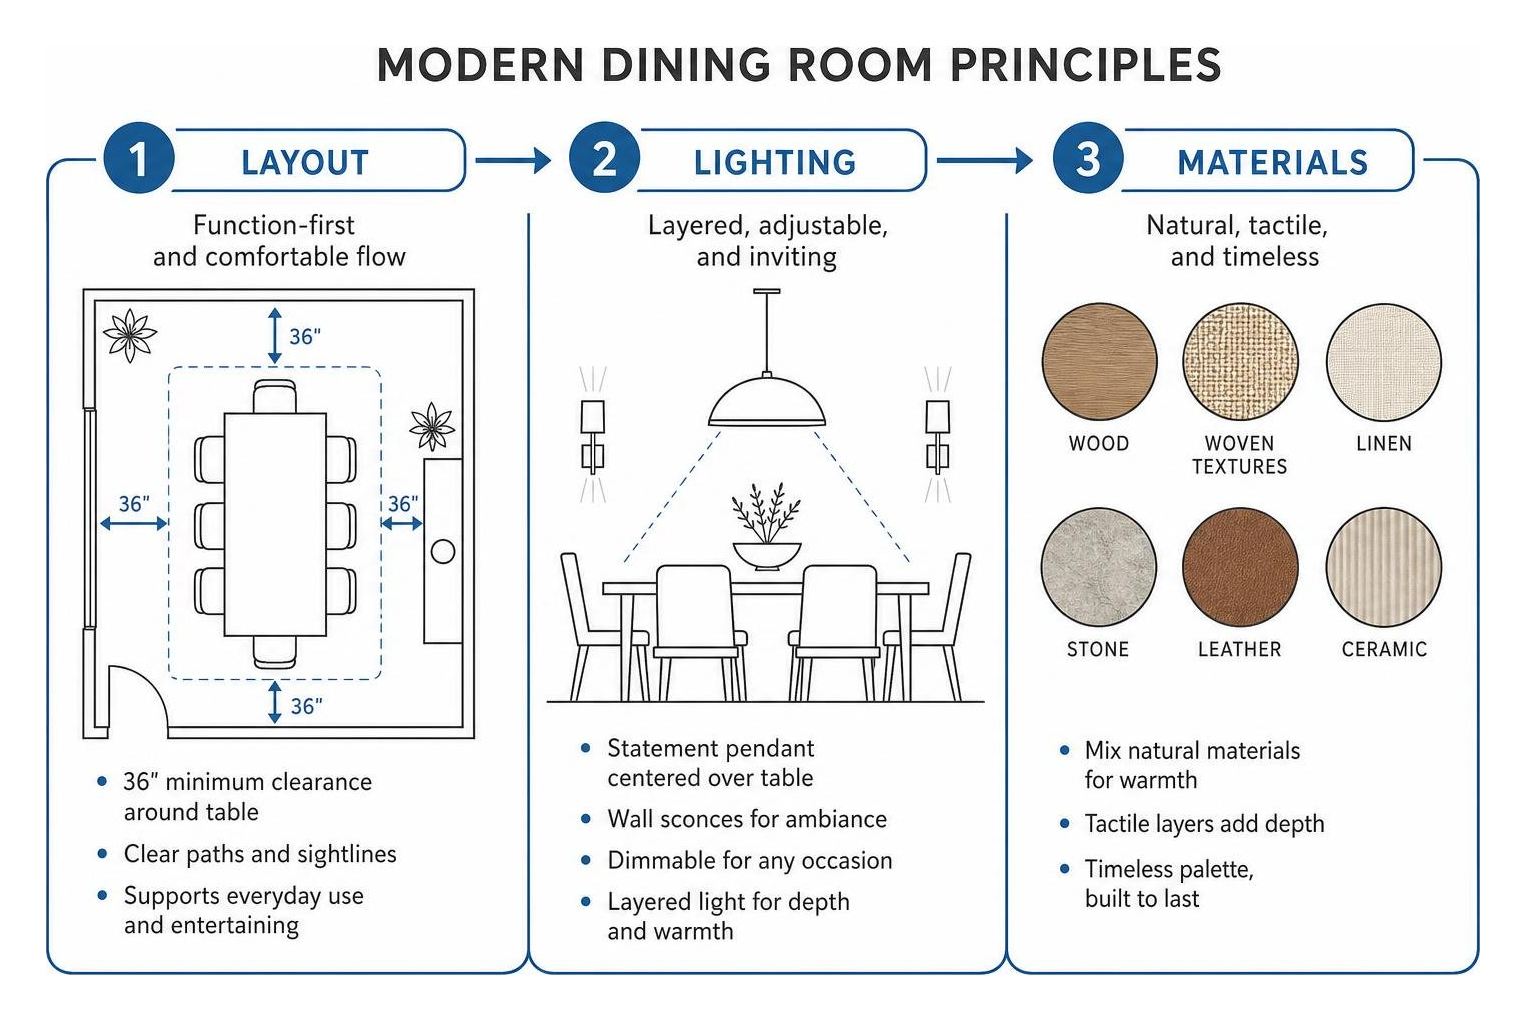
Modern dining room design in 2026 centers on warmth, adaptability, and intentionality. The era of cold, sterile minimalism or hyper-formal, rarely used dining rooms has officially passed. Instead, homeowners and designers are embracing a concept known as "warm luxury" or "lived-in elegance." This approach values tactile materials, architectural balance, and spaces that feel inviting whether you are eating a quick Tuesday breakfast or hosting a weekend dinner party.
To achieve this balance, modern spaces rely on clean architectural lines paired with organic textures. Incorporating natural wood grain, woven fibers, linen, stone, and leather prevents modern geometry from feeling harsh. Furthermore, dining rooms are increasingly asked to be multi-functional. A table might serve as a remote workstation during the morning and a gathering spot by evening. Selecting versatile furniture that supports both functions ensures your room remains practical without sacrificing visual polish. For a deeper look into foundational design approaches, check out The Complete Guide to Modern Dining Room Design (2026).
Selecting the Right Table Shape and Size
The dining table is the foundational piece of the room—it dictates spatial flow, seating capacity, and visual balance. Selecting the right table requires careful measurement of your room's physical dimensions and an understanding of human proportions.
First, consider table clearance requirements. To allow guests to pull out chairs easily and permit comfortable traffic flow behind seated diners, you must maintain at least 36 inches of clearance between the table edge and the nearest wall, sideboard, or piece of furniture. In primary walkways or high-traffic pathways, expanding this distance to 42 or 48 inches is ideal.
When calculating seating capacity, follow the 24-inch rule: each diner requires approximately 24 inches of table perimeter to eat comfortably without bumping elbows.
- Rectangular Tables: Highly efficient for long, narrow rooms, seating more guests per square foot. A table for six should measure at least 72 inches long, while a table for eight requires a length of 84 to 96 inches.
- Round Tables: Ideal for square rooms or compact spaces under 150 square feet. A round pedestal table measuring 42 to 48 inches in diameter comfortably seats four people while eliminating sharp corners that obstruct traffic. Additionally, round tables foster intimate conversation as everyone faces the center.
- Oval Tables: The perfect middle ground for narrow rooms when you want the conversational benefits of a rounded design alongside the capacity of a rectangular footprint.
For flexible hosting, extendable tables with self-storing leaves provide everyday efficiency while accommodating larger holiday gatherings. Pedestal bases are especially advantageous because they remove corner legs, maximizing legroom and allowing versatile chair placement. If you appreciate relaxed, organic aesthetics, explore our Boho chic dining table design guide for styling inspiration.
Layering Lighting and Warmth
Lighting is often the deciding factor between a dining space that feels sterile and one that feels magical. A single overhead fixture is rarely sufficient; modern dining rooms require a layered lighting plan that combines focal, ambient, and accent sources.
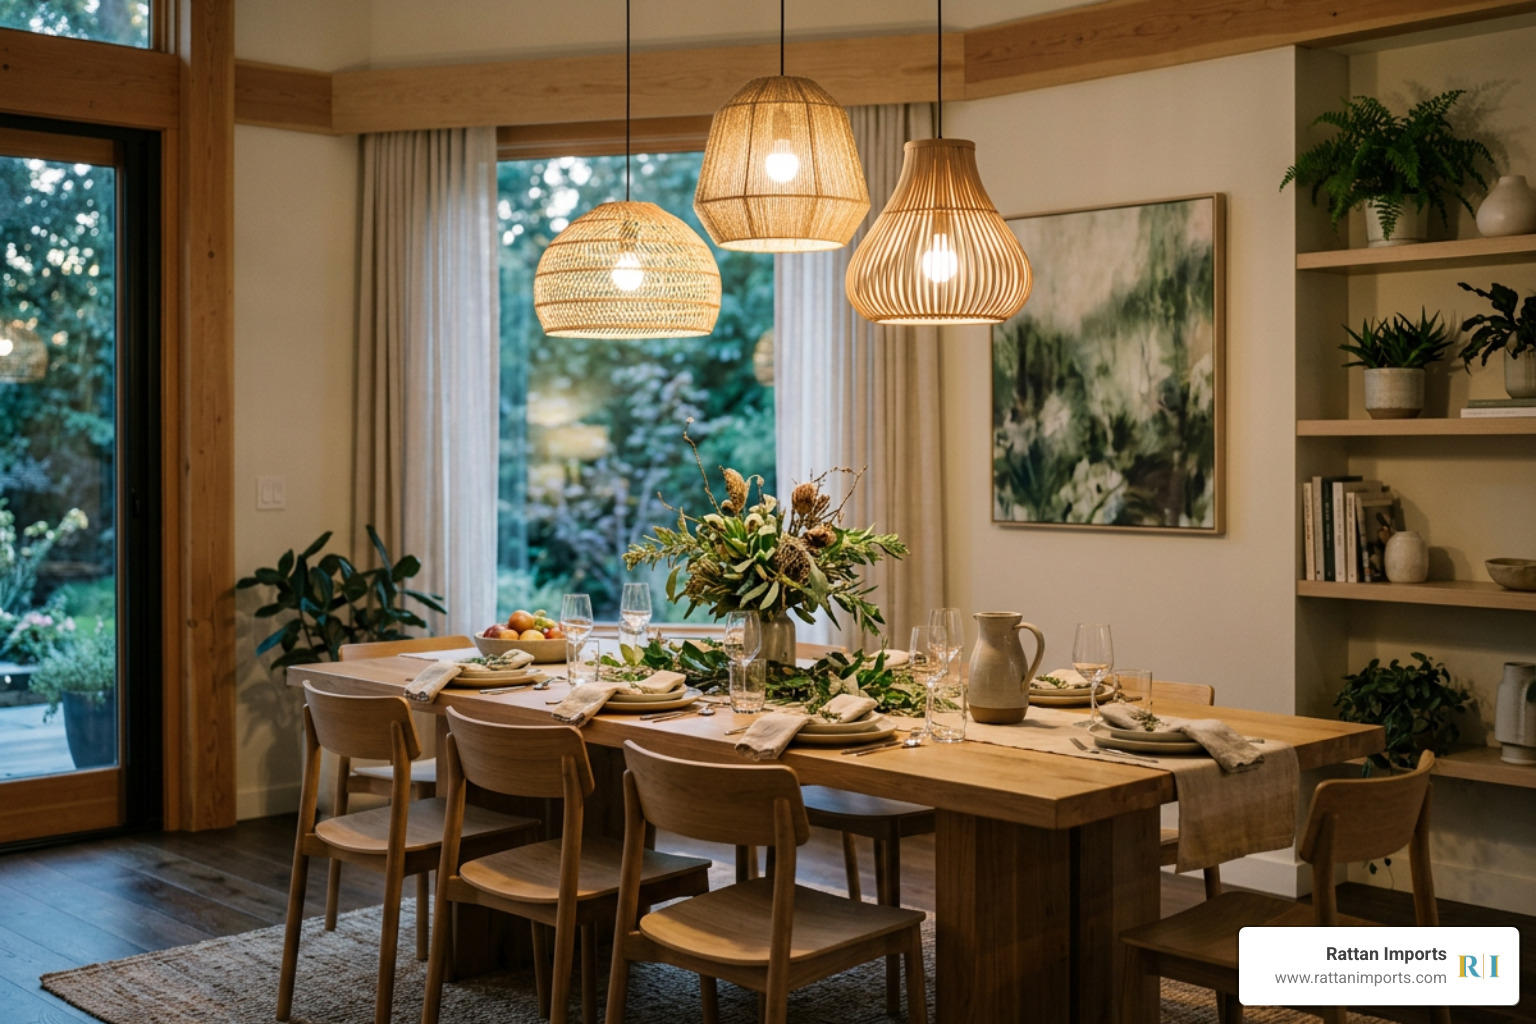
The central light fixture—whether a statement pendant, woven lantern, or modern chandelier—serves as the anchor. Hang the bottom of the fixture 30 to 36 inches above the tabletop for standard 8-foot ceilings. If your ceilings are higher, add roughly 3 inches of height for every extra foot of ceiling height.
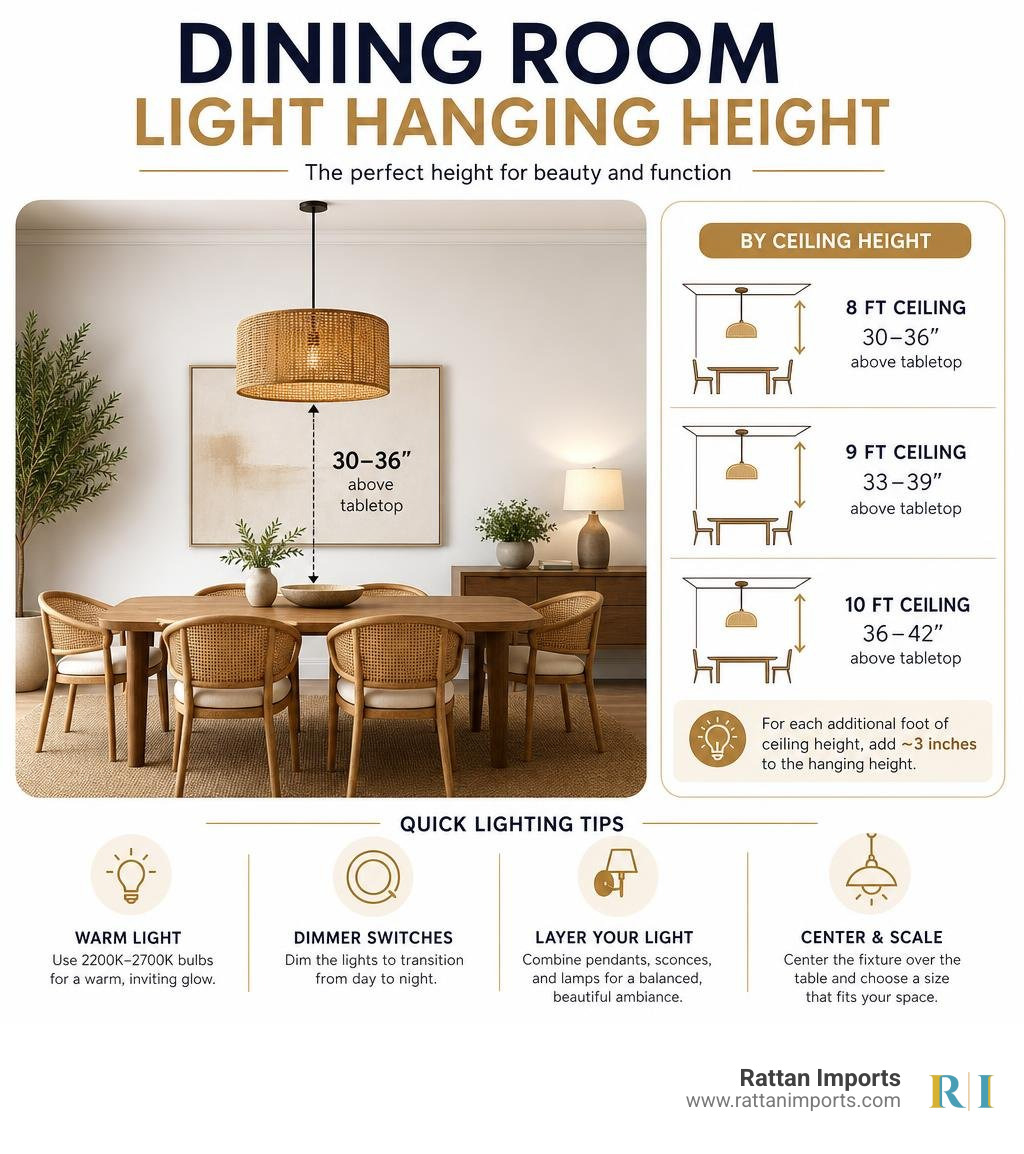
Bulb color temperature is equally critical. For dining spaces, light bulbs should strictly range between 2200K and 2700K. This warm light bulb range flatters skin tones, enhances the visual warmth of food, and creates an intimate, restaurant-like atmosphere. Avoid cool daylight bulbs (above 3000K), which feel clinical. Placing all fixtures—including overhead pendants, wall sconces, and sideboard lamps—on dimmer switches allows you to shift lighting seamlessly from bright daytime utility to soft evening ambiance.
Small Space Strategies and Open-Plan Zoning
Small Dining Room Ideas for Compact Spaces
Designing a compact dining area presents an exciting opportunity to deploy clever, space-saving layouts. When floor space is limited, traditional dining room suites can feel heavy and restrictive. Embracing streamlined dining room ideas tailored for tight footprints allows small areas to perform beautifully.
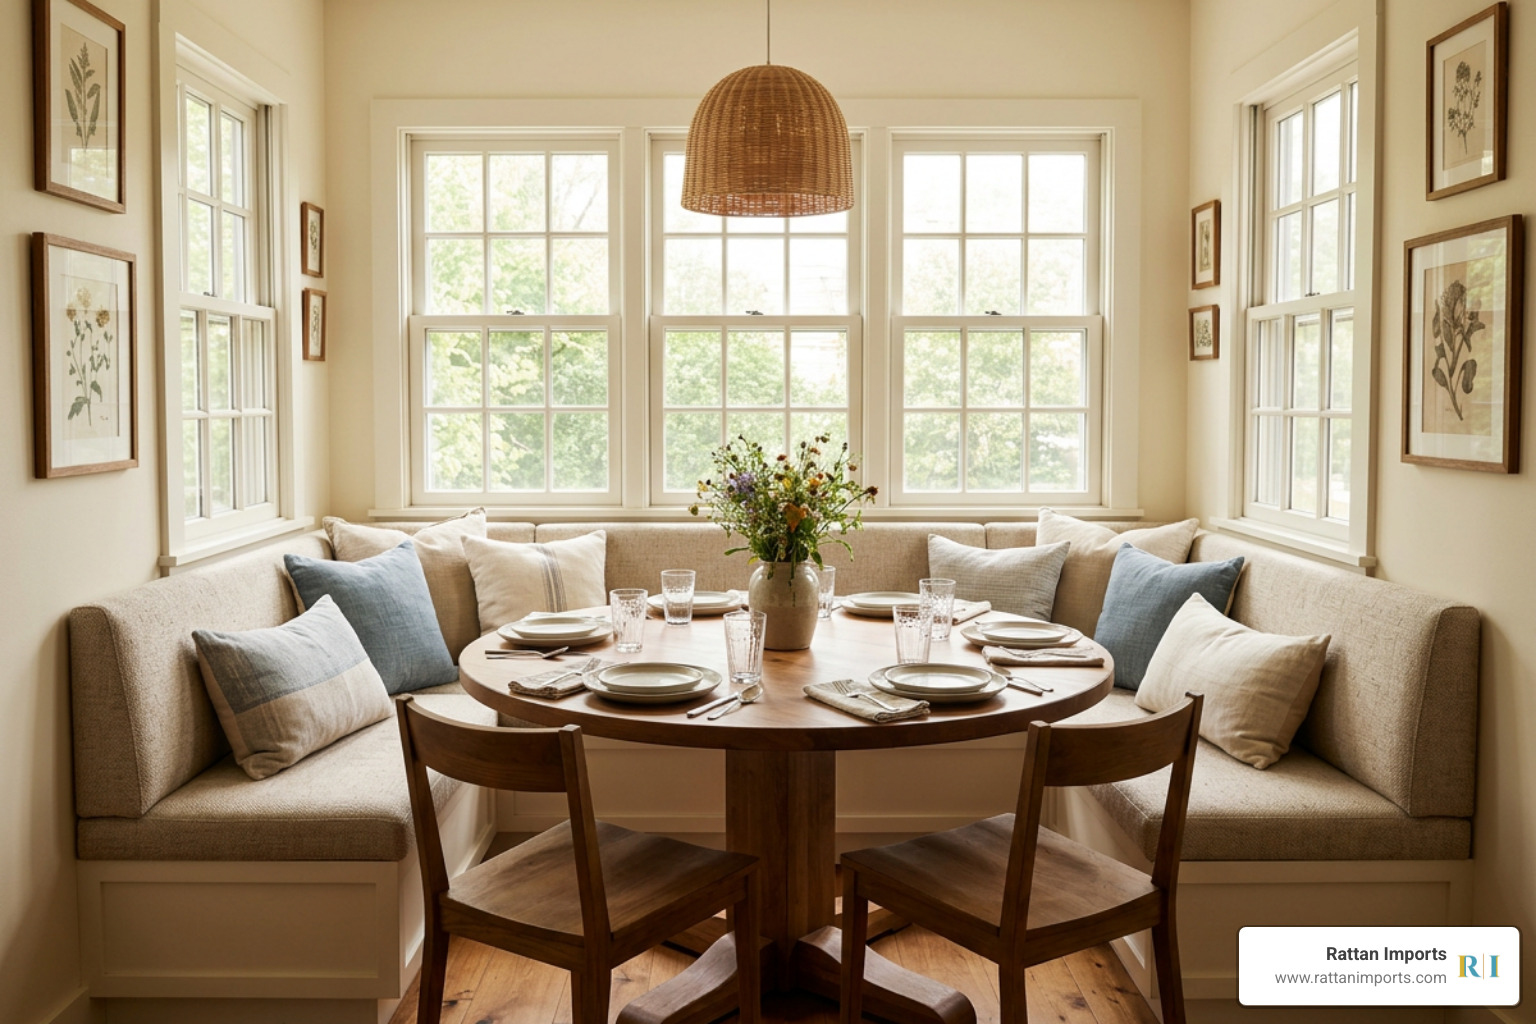
One of the most effective solutions is choosing a round pedestal table. By consolidating structural support into a central column, pedestal tables eliminate outer legs, freeing up physical foot space and visual area.
For tight nooks, corners, or bay windows, built-in banquette seating or upholstered benches are unmatched. Banquettes push seating directly against the wall, saving precious floor space while significantly increasing seating capacity compared to individual chairs. Paired with a pedestal table, a banquette creates a cozy, cafe-style atmosphere. Additionally, built-in bench seats often feature lift-up tops for concealed storage—perfect for extra linens or seasonal tableware. For more inspiration tailored to urban apartments, read our Apartment dining layout tips.
Open-Plan Zoning Without Walls
In modern open-concept floor plans, keeping a dining area from getting "lost" between the kitchen and living room can be challenging. Defining the space doesn't require building physical barriers or walls; instead, use visual anchors to create distinct functional zones.
- The Area Rug Boundary: A large area rug acts as the primary floor anchor for your dining zone. Select a rug that extends at least 24 inches beyond every edge of the table so chair legs stay firmly on the rug surface when pulled out.
- Statement Overhead Lighting: Centering a dramatic pendant or chandelier directly over the dining table visually creates a "ceiling zone," immediately signaling to the eye where the dining space begins and ends.
- Sideboard Divisions: Placing a low-profile sideboard, credenza, or server along the back of a sofa or open boundary provides functional storage while establishing a clear architectural boundary.
Using subtle wall accents—such as a section of contrasting paint or textured wallpaper behind the table—further anchors open dining layouts. To discover durable furniture groupings suited for open-plan living, review our Wicker dining room sets guide. For broader inspiration on creating modern luxury aesthetics, consult How to Create a Luxury Modern Dining Room Design That Feels Elegant.
2026 Seating Trends, Color Palettes, and Biophilic Design
Biophilic Decor and Fresh Dining Room Ideas for Tabletop Styling
Biophilic design—the practice of connecting indoor environments with nature—continues to dominate interior design in 2026. Bringing natural elements into the dining room creates a grounded, restorative environment for meals.

Incorporating biophilic elements begins with raw materials. Solid wood tables featuring visible grain patterns (such as white oak or walnut), stone tabletops, and hand-woven textures introduce organic beauty. Woven accents like rattan, wicker, and jute add tactile warmth that breaks up hard architectural surfaces.
To style a biophilic tabletop without causing visual clutter, adopt the "one-third rule" for sideboards and tables: leave at least one-third of the surface completely clear to preserve a light, airy feel. Decorate with organic pottery, simple linen table runners, and live indoor plants. Large potted botanical specimens like fiddle-leaf figs, olive trees, or simple ceramic vases filled with seasonal greenery add life to dining corners. Learn how to refine your aesthetic with our expert guides on Dining table decor ideas and tips to Elevate your space with rattan chairs.
Color Schemes and Mix-and-Match Seating
Color choices in 2026 lean heavily into rich, nature-inspired tones and sophisticated neutrals. Deep olive, forest green, and rich hunter green are among the most requested single-wall colors for dining rooms. Because dining rooms are frequently used during evening hours, deep tones create an intimate, cozy atmosphere under warm lighting. Earthy terracotta accents, warm clay beige, and rich navy blue are also strong choices for formal spaces. For a look at current designer trends, explore 2026 dining room trends and color ideas and The Chic Reset Dining Room.
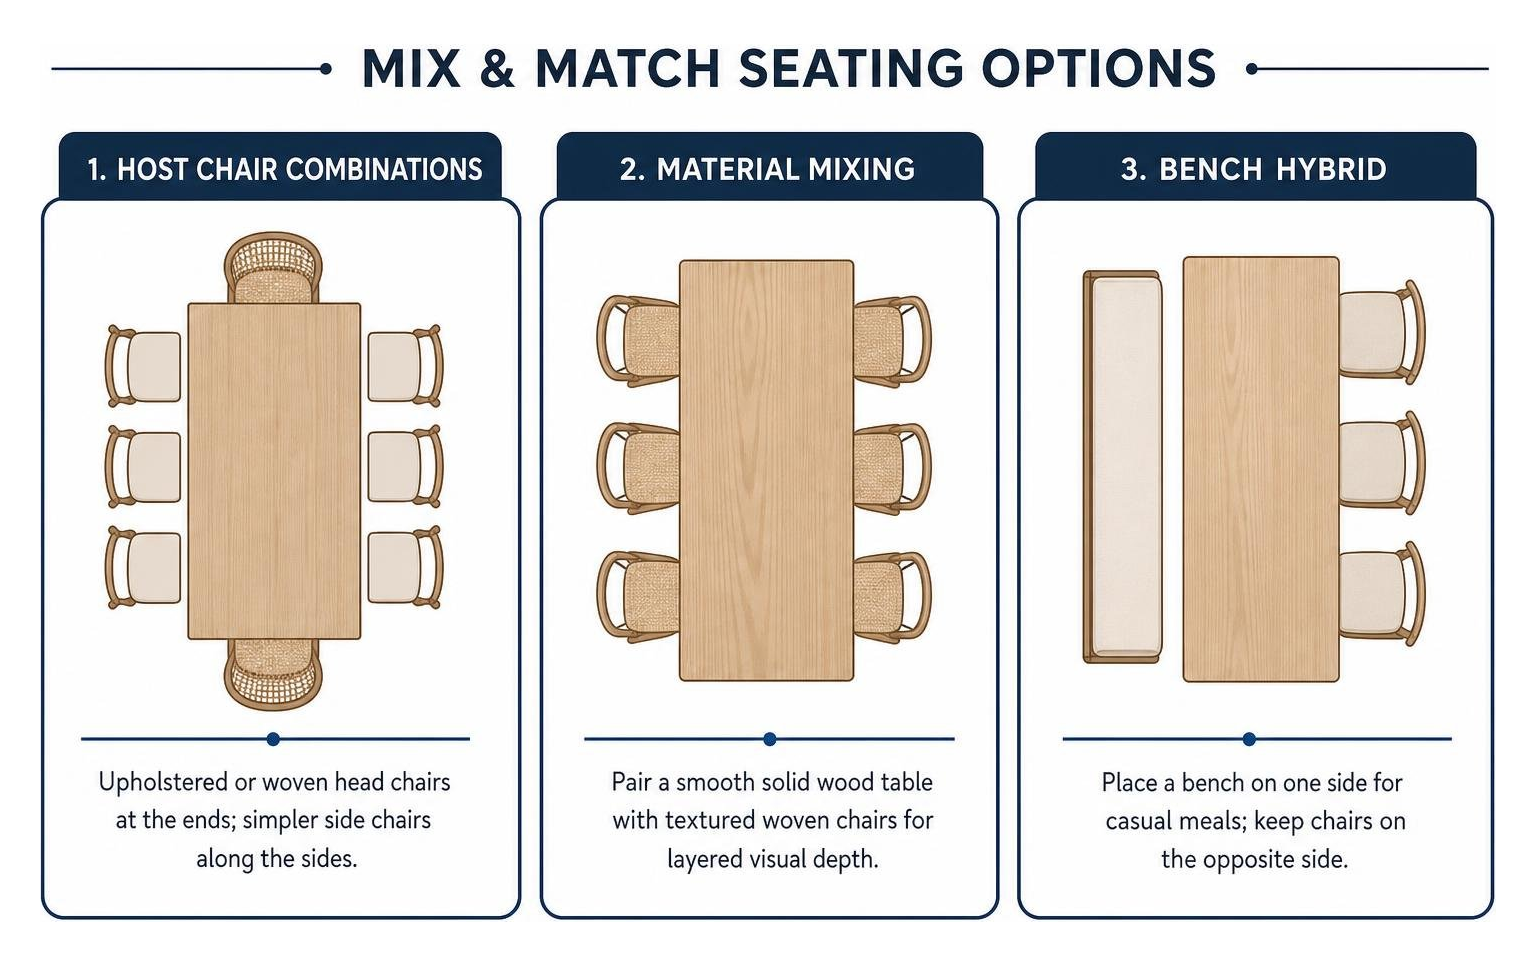
When it comes to seating, the traditional matching set of six or eight identical chairs is giving way to intentional mix-and-match seating arrangements:
- Host Chair Combinations: Pair upholstered or woven rattan head chairs at the ends of a rectangular table with simpler side chairs along the lengths.
- Material Mixing: Match a smooth solid wood table with textured woven chairs to create layered visual depth.
- Bench Hybrid: Place a comfortable bench along one side of the table for casual family meals while keeping structured chairs on the opposite side.
The key to successful mix-and-match seating is keeping a unifying thread—such as consistent seat height (typically 17 to 19 inches for a standard 30-inch table), a shared wood finish, or a matching color accent. Transform your gathering space by exploring our curated choices to Shop modern dining room chairs and elevate your decor with versatile Wicker dining furniture sets.
Common Design Mistakes and Budget-Friendly Updates
Avoiding Spatial and Proportional Errors
Even high-end furnishings can look awkward if spatial proportions are miscalculated. Here are four common design mistakes to avoid:
- Inadequate Wall Clearance: Purchasing a table that is too large for the room creates cramped conditions. Always double-check that you have a minimum of 36 inches between table edges and surrounding walls.
- Undersized Rugs: A rug that is too small catches chair legs when guests slide back from the table. Ensure your rug extends 24 to 36 inches beyond all sides of the table.
- High-Pile Rug Choices: Placing deep shag or thick pile rugs under a dining table makes moving chairs difficult and traps food crumbs. Opt for flatweave cotton, wool, or natural jute rugs instead.
- Cluttered Buffet Tops: Overcrowded sideboards diminish visual elegance. Keep at least one-third of the buffet top empty for serving platters during meals.
Refreshing Your Dining Room on a Budget
Updating your dining area doesn't require a complete structural overhaul or purchasing entirely new furniture suites. You can achieve a fresh look using creative, budget-friendly techniques:
- Paint Walls and Trim Uniformly: Paint walls, crown molding, and baseboards in a single uniform color. Using soft gray, warm mushroom, or deep olive across all trim creates a seamless, modern architectural look.
- Add Slipcovers: Refresh tired dining chairs using tailor-fitted white or neutral linen slipcovers. This instantly softens the space without the cost of new seating.
- Update Lighting: Replacing an outdated light fixture with a modern woven pendant or statement chandelier provides high visual impact for a modest investment.
- Style Table Linens and Art: Layer natural linen table runners, cluster simple tabletop candles of varying heights, and build a gallery wall using oversized black-and-white prints or framed botanical artwork.
For further inspiration on styling lived-in, cozy spaces, discover How to design a dining room you actually want to spend time in.
Frequently Asked Questions
What size dining table do I need for my space?
To calculate the right table size, measure your room's length and width, then subtract at least 72 inches from both dimensions (accounting for 36 inches of clearance on opposite sides). Ensure the remaining area leaves around 24 inches of table edge per seated person. For instance, a 72-inch table comfortably seats six, while an 84 to 96-inch table accommodates eight.
How high should a dining room light fixture hang?
A central pendant light or chandelier should hang so that its bottom edge sits 30 to 36 inches above the surface of the dining table for a standard 8-foot ceiling. For higher ceilings, raise the fixture roughly 3 inches for every additional foot of ceiling height over 8 feet.
What are the top dining room color trends for 2026?
Dominant color choices for 2026 emphasize nature-inspired warmth. Popular options include deep forest and olive greens, earthy terracotta, warm clay beige, and deep navy blue. These moody, warm palettes build an intimate, welcoming ambiance for evening dining.
Conclusion
Creating a dining room that works seamlessly for daily life and special occasions comes down to practical proportions, thoughtful lighting, and comfortable seating. By keeping clearance rules in mind, anchoring your layout with organic materials, and layering warm lighting, you can create a gathering space that feels stylish and welcoming.
At Rattan Imports, we take pride in helping you bring these dining room ideas to life. We specialize in premium home decor and handcrafted furniture sourced from Southeast Asia and assembled right here in the U.S. We make updating your home easy with free shipping across the U.S. mainland, dedicated customer service, and our price guarantee.
Explore our curated hand-woven furniture choices by checking out our South Sea Rattan collections or discover timeless craftsmanship in our Spice Islands furniture collection. Ready to start your dining room update? Visit Rattan Imports to explore our full selection, and shop with confidence knowing our price guarantee details ensure you get the best value for your home.