



How to Choose a Dining Room Buffet
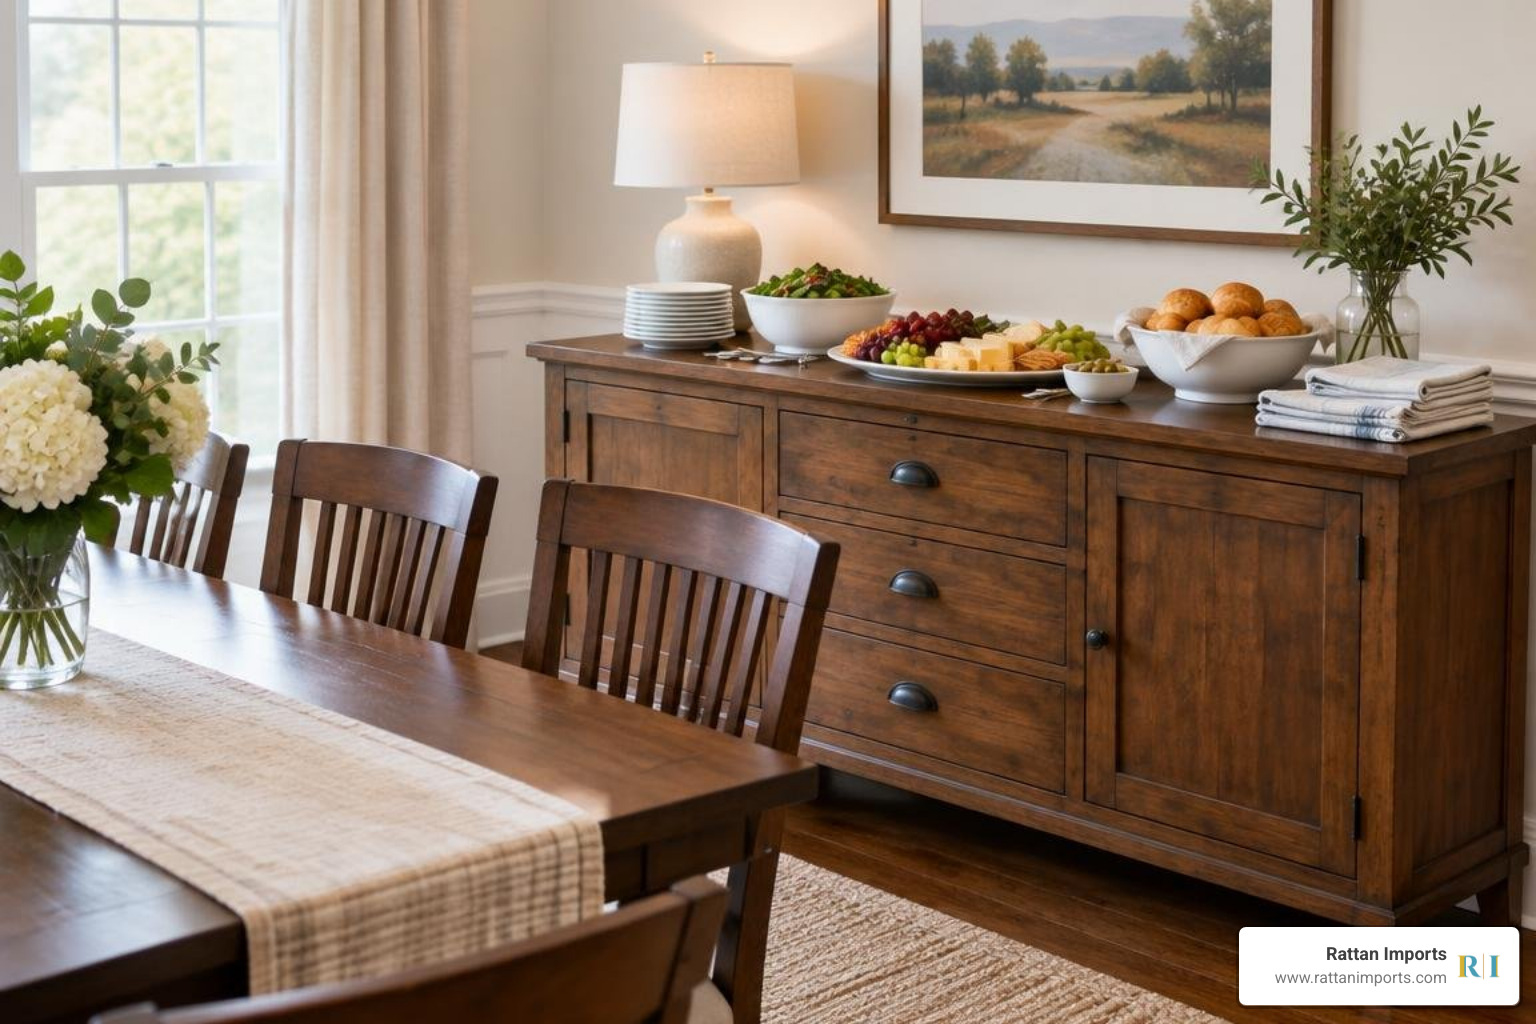
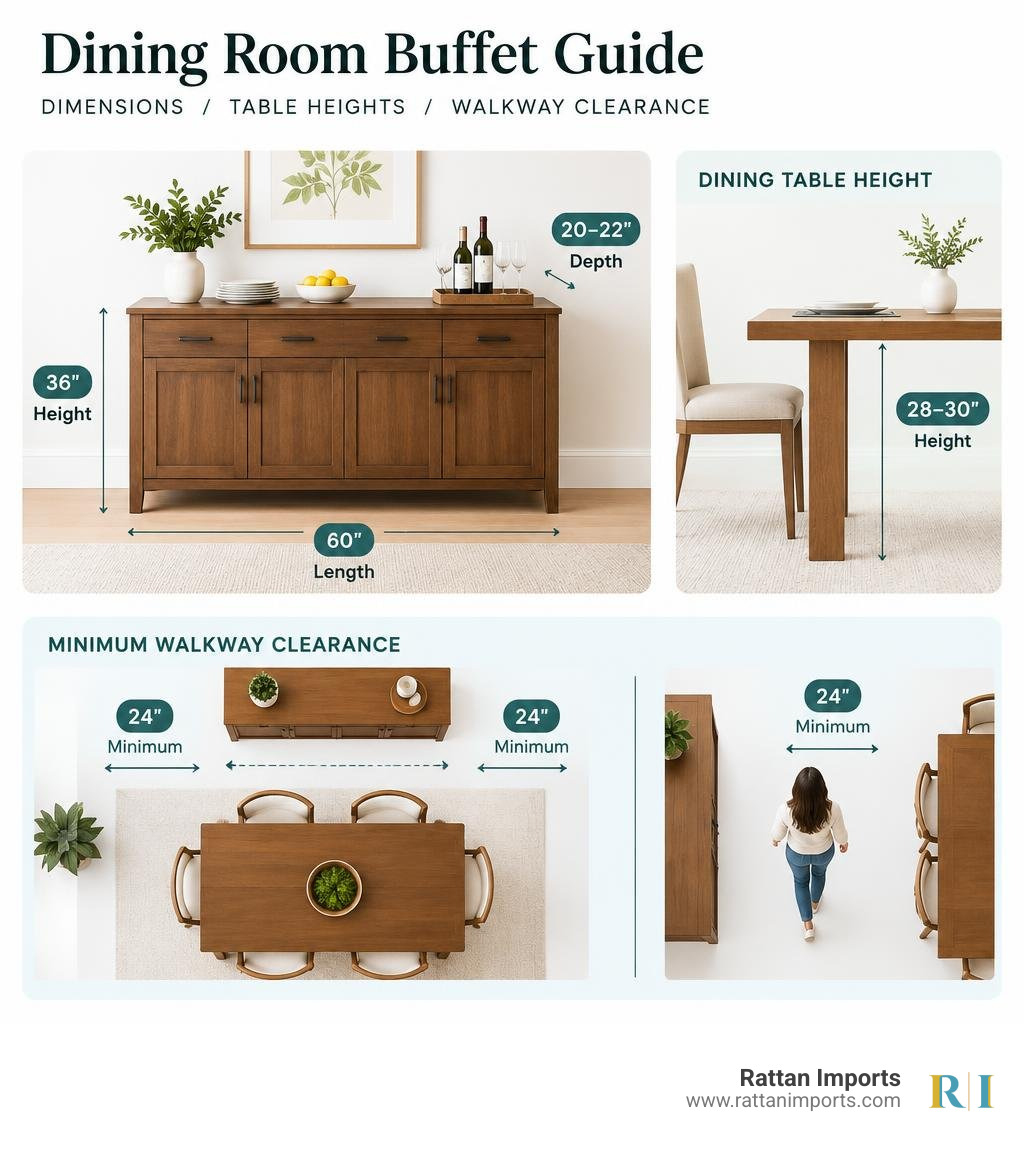
Dining room buffets add storage for dishes and linens, plus a surface for serving food and drinks. To choose one, start with what you need to store, then measure the room. A common buffet is about 60 inches long, 20 to 22 inches deep, and 36 inches tall, but it should look balanced beside your table. Leave at least 24 inches of clear space around it, and more where people need to pull out chairs or walk past. Choose drawers for small items, cabinets for hidden storage, or open shelves for display.
I’m Nino Russo Alesi, founder of Rattan Imports. My hospitality and home-furnishing experience shapes how I think about dining room buffets: they should make a room easier to use and more welcoming to guests.
Simple guide to dining room buffets terms:
Understanding Sideboards, Buffets, and Credenzas
When browsing for dining storage, you will encounter the terms sideboard, buffet, and credenza used almost interchangeably. While modern interior design embraces their crossover appeal, these pieces have distinct historical origins, silhouette profiles, and functional strengths.
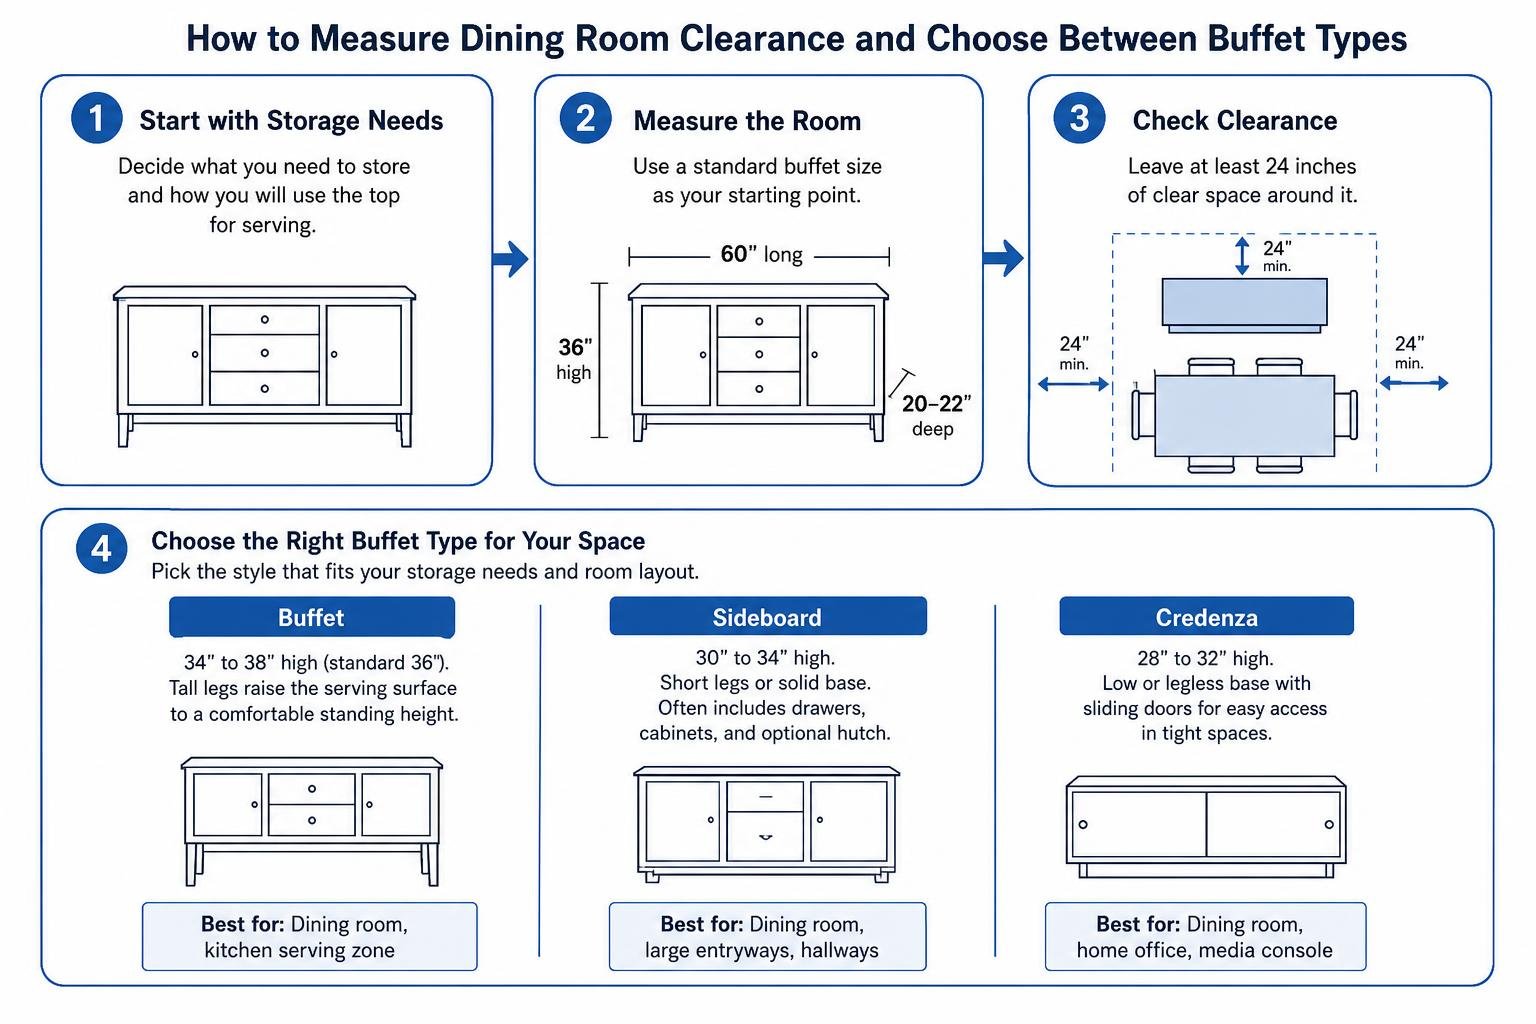
A buffet is specifically designed for dining spaces. Its defining characteristic is taller legs, which lift the serving surface to a comfortable standing height. Buffets rarely feature upper hutch attachments, prioritizing an expansive, unobstructed countertop for laying out warm serving platters, chafing dishes, or beverage setups during family dinners and weekend gatherings.
A sideboard traditionally sits closer to the floor with shorter, stubbier legs or a solid plinth base. Sideboards often feature generous enclosed cabinetry, deep drawers, and sometimes a matching upper hutch with glass display doors. While traditionally anchored in the dining room, their low-profile aesthetic makes them equally at home in expansive hallways or living spaces.
A credenza originated as an architectural office and formal dining piece characterized by an ultra-low profile, minimal or absent legs, and sliding cabinet doors. Credenzas provide streamlined storage without requiring the clearance swing of standard hinged doors, making them ideal along narrow walls or beneath low windows.
| Furniture Type | Average Height | Leg Style | Primary Storage Profile | Best Room Placements |
|---|---|---|---|---|
| Buffet | 34" to 38" (Standard 36") | Tall, elevated legs | Deep cabinets, flatware drawers, wide top | Dining room, kitchen serving zone |
| Sideboard | 30" to 34" | Short, thick legs or solid base | Mixed drawers and cabinets, optional hutch | Dining room, large entryways, hallways |
| Credenza | 28" to 32" | Low or legless plinth | Sliding bypass doors, wide shallow shelving | Dining room, home office, media console |
Understanding the distinction between what is a dining room sideboard and buffet ensures you pick a silhouette that aligns with both your storage needs and the visual flow of your home.
Sizing and Spatial Guidelines for Dining Room Buffets
Selecting a buffet requires balancing storage capacity against the physical proportions of your dining space. An improperly scaled cabinet can make a spacious dining area feel cramped or leave a small nook overwhelmed.
A standard buffet measures approximately 60 inches in length (side to side) and between 20 to 22 inches in depth (front to back). These dimensions provide sufficient surface area for full-size serving trays while offering interior depth for stacked dinner plates and oversized punch bowls.
Circulation clearance is the most critical spatial metric. You must maintain at least 24 inches of open walkway space between the front edge of the buffet and any adjacent furniture, such as dining chairs or tables. When dining chairs are occupied, guests need room to push their chairs back from the table without bumping into the cabinet doors. If your buffet features outward-swinging doors, factor in the door radius to ensure you can open cabinets fully without striking chair legs.
Applying thoughtful dining room furniture planning ensures your layout feels open, cohesive, and easy to navigate when entertaining guests.
Choosing the Right Dimensions for Dining Room Buffets
To preserve balance, always evaluate your buffet's length relative to your dining table. As a rule of thumb, your buffet should never make your dining table look like an afterthought.
For instance, placing an expansive 60-inch to 72-inch sideboard next to a compact 48-inch round table that seats four creates an awkward visual imbalance where the storage cabinet overpowers the dining centerpiece. Conversely, in a grand dining room featuring an eight-to-ten-person rectangular table, a compact 42-inch cabinet will look lost along a wide expanse of wall.
Measure your available wall length carefully. Ensure the piece leaves at least 12 to 18 inches of breathing room on either side before encountering doorways, corner moldings, or floor vents.
Ergonomic Height Relative to Dining Tables
Standard dining tables stand between 28 and 30 inches high, designed for seated comfort. In contrast, standard dining room buffets stand 36 inches high, matching standard kitchen counter height (with most designs ranging between 34 and 38 inches).
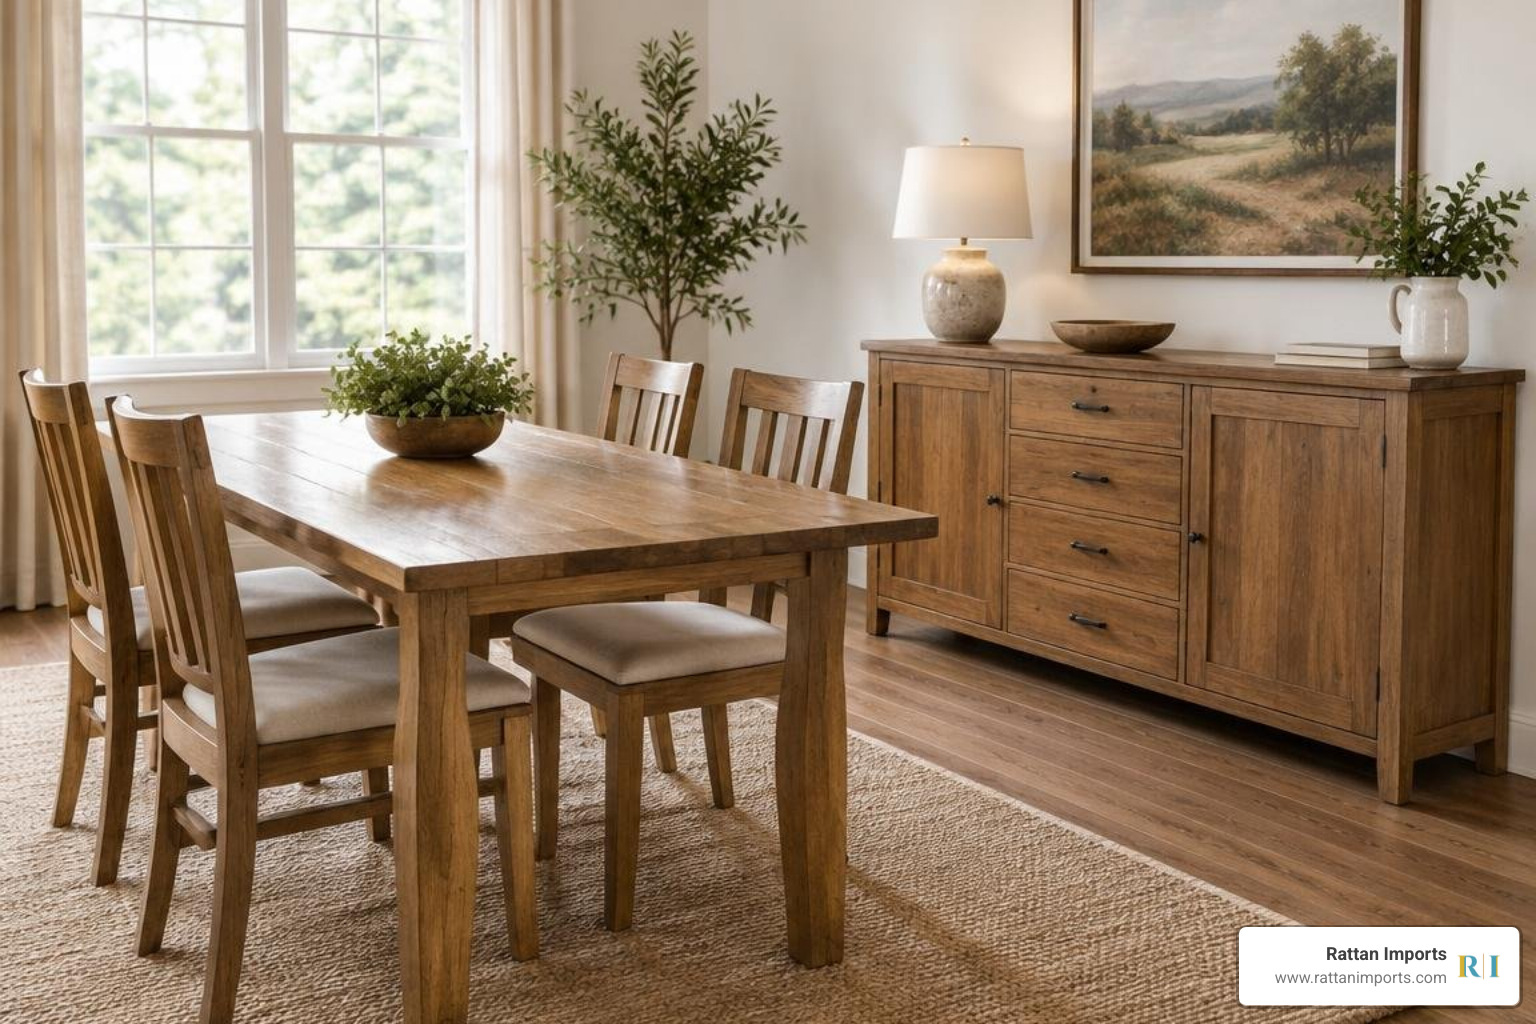
This deliberate height difference serves an ergonomic purpose. A 36-inch surface lets hosts carve roasts, pour wine, or stage holiday side dishes comfortably from a standing posture without bending over. Visually, the varying heights break up the horizontal sightlines of the room, adding depth and architectural interest.
Storage Configurations and Functional Features
A well-designed buffet acts as your dining room's logistical headquarters. The interior layout should match what you actually own and how you host. Explore our broader accents and storage collection to see how various configurations streamline everyday household organization.
Key internal features to prioritize include:
- Felt-Lined Drawers: Prevent sterling silver flatware and specialty serving utensils from scratching or tarnishing.
- Adjustable Interior Shelving: Accommodates tall beverage decanters, upright vases, or multi-tiered cake stands with ease.
- Integrated Wine Racks & Stemware Slots: Keep everyday vintage bottles secure and wine glasses suspended safely away from accidental table bumps.
- Cable Management Ports: Allow you to plug in electric warming trays, slow cookers, or accent lamps on top without unsightly cords draping over the back edge.
Open Shelving vs. Closed Cabinetry in Dining Room Buffets
Choosing between open and closed storage dictates both the daily maintenance and visual weight of your dining space.
Closed cabinetry—featuring solid wood or woven panel doors—conceals seasonal clutter, mismatched serving bowls, and extra table linens. This configuration delivers a neat, unified look and protects delicate items from household dust. In compact rooms, however, large solid-front cabinets can sometimes appear visually heavy.
Open shelving creates an airy, casual atmosphere, turning your prized ceramic collections, artisanal platters, and cookbooks into design focal points. The trade-off is regular dusting and the need to keep shelves curated.
If you want the visual lightness of open shelving paired with the protective barrier of closed cabinetry, consider a piece like the Sea Winds Trading Olde World Cabinet 30 Inch Server with Glass Doors. Glass-front doors reflect ambient room light and display fine china while keeping dust at bay.
Multi-Functional Placement Across the Home
While engineered for dining rooms, buffets and sideboards transition effortlessly into other living zones thanks to their practical depth and expansive surfaces:
- The Kitchen Coffee Bar: A buffet placed along an open kitchen wall creates an out-of-the-way beverage station for espresso machines, mugs, and breakfast canisters.
- The Entryway Drop Zone: Narrow consoles and servers provide an elegant surface for decorative catch-all trays, table lamps, and mail storage. The Spice Islands Wicker Spice Island Serving Table brings inviting natural texture and practical lower-shelf storage to front foyers.
- The Living Room Media Center: Long, low credenzas and the streamlined CC-15 Console Table accommodate flat-screen televisions while discreetly housing gaming consoles, streaming boxes, and media accessories.
- Open-Concept Room Dividers: Freestanding sideboards positioned behind a floating sofa help define distinct living and dining zones in modern open-plan layouts.
Materials, Craftsmanship, and Styling Aesthetics
The materials used in your buffet determine its structural longevity and how warmth is expressed in your room.
Solid hardwoods—such as mahogany, acacia, mango wood, and reclaimed pine—provide exceptional density, easily supporting heavy ceramic stacks, stone serving platters, and cast-iron cookware. High-grade manufactured wood with natural wood veneers offers dependable stability in climates with shifting indoor humidity.
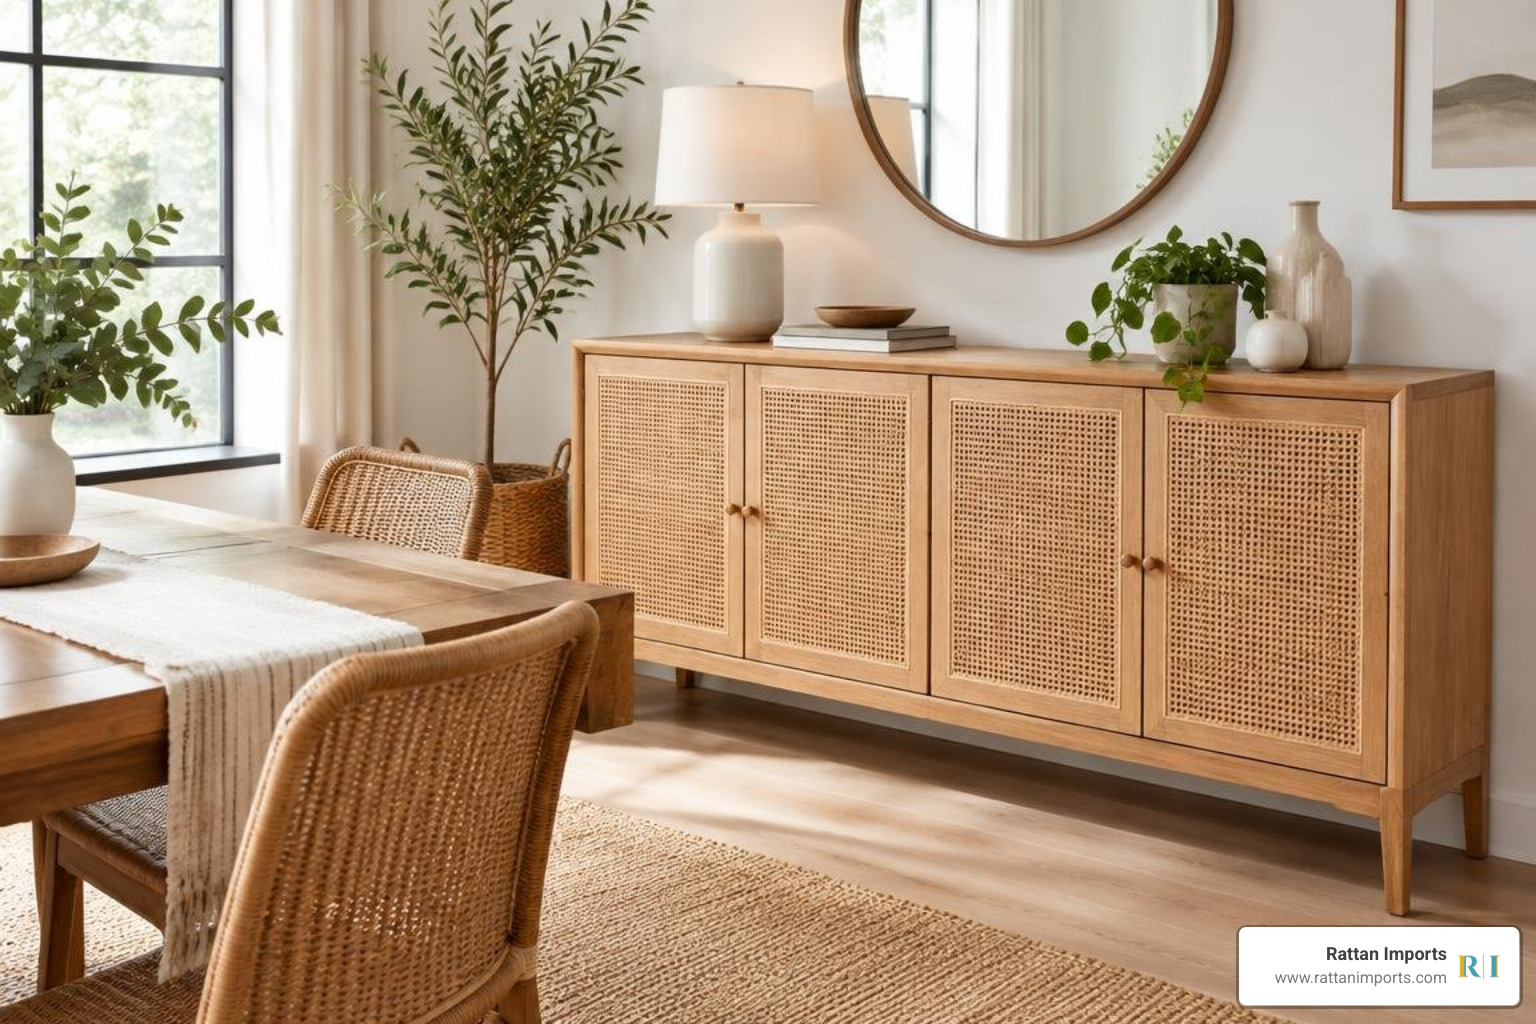
Natural woven textures bring organic warmth to modern dining spaces. Handcrafted rattan framing, woven peel door panels, and cane webbing soften the hard edges of dining tables and chairs. We source our premium home décor and furniture from skilled artisans across Southeast Asia and assemble our pieces in the U.S. to ensure enduring quality.
To explore versatile woven silhouettes that pair effortlessly with contemporary or coastal interiors, read our guide on how to store in style with rattan and wicker console tables, or browse our curated indoor dining furniture collection for matching dining pieces.
When installing any tall or heavy buffet, always install the included tip-over safety restraints and wall anchors, especially in households with active children or pets.
Frequently Asked Questions
What is the minimum clearance space required around a buffet?
You should leave at least 24 inches of clear walkway space between the front edge of your buffet and surrounding furniture. In high-traffic dining rooms or areas where dining chairs are pulled out frequently, expanding this pathway to 30 or 36 inches ensures comfortable circulation during gatherings.
Should a buffet table always be taller than the dining table?
Yes. Standard dining tables sit at 28 to 30 inches high, while buffets are designed at counter height—typically 34 to 38 inches (averaging 36 inches). This height differential ensures ergonomic comfort when carving meats, pouring drinks, or serving dishes buffet-style from a standing position.
How should a buffet be styled when not in use for serving?
When not hosting a meal, balance your buffet by anchoring the wall behind it with a large framed mirror or artwork positioned at eye level. Flank the tabletop ends symmetrically with a pair of tall accent lamps or candle sconces, and place an organic decorative bowl or low floral arrangement in the center to maintain an inviting, uncluttered focal point.
Conclusion
A well-crafted dining room buffet bridges the gap between everyday organization and effortless entertaining. By selecting dimensions that preserve room circulation, choosing internal configurations suited to your dinnerware, and embracing warm, durable materials, you invest in a versatile piece that serves your home for decades.
Explore our complete selection of dining sets to find the perfect table and seating companions for your storage pieces. Whether you are drawn to the relaxed coastal luxury of our South Sea collection or the artisanal woven warmth of our Spice Islands collection, our catalog offers distinctive designs built for real living.
At Rattan Imports, we believe furnishing your home should be inspiring and worry-free. That is why we provide free shipping across the U.S. mainland, comprehensive identity theft protection, and our transparent price guarantee. Discover how our handcrafted home furniture transforms your dining space into a welcoming sanctuary for friends and family.