




Why Getting Bar Chair Height Right Makes or Breaks Your Space

Bar chair height is one of the most important — and most overlooked — measurements in any kitchen, home bar, or dining area. Get it right, and the space feels effortless. Get it wrong, and every meal or gathering is quietly uncomfortable.
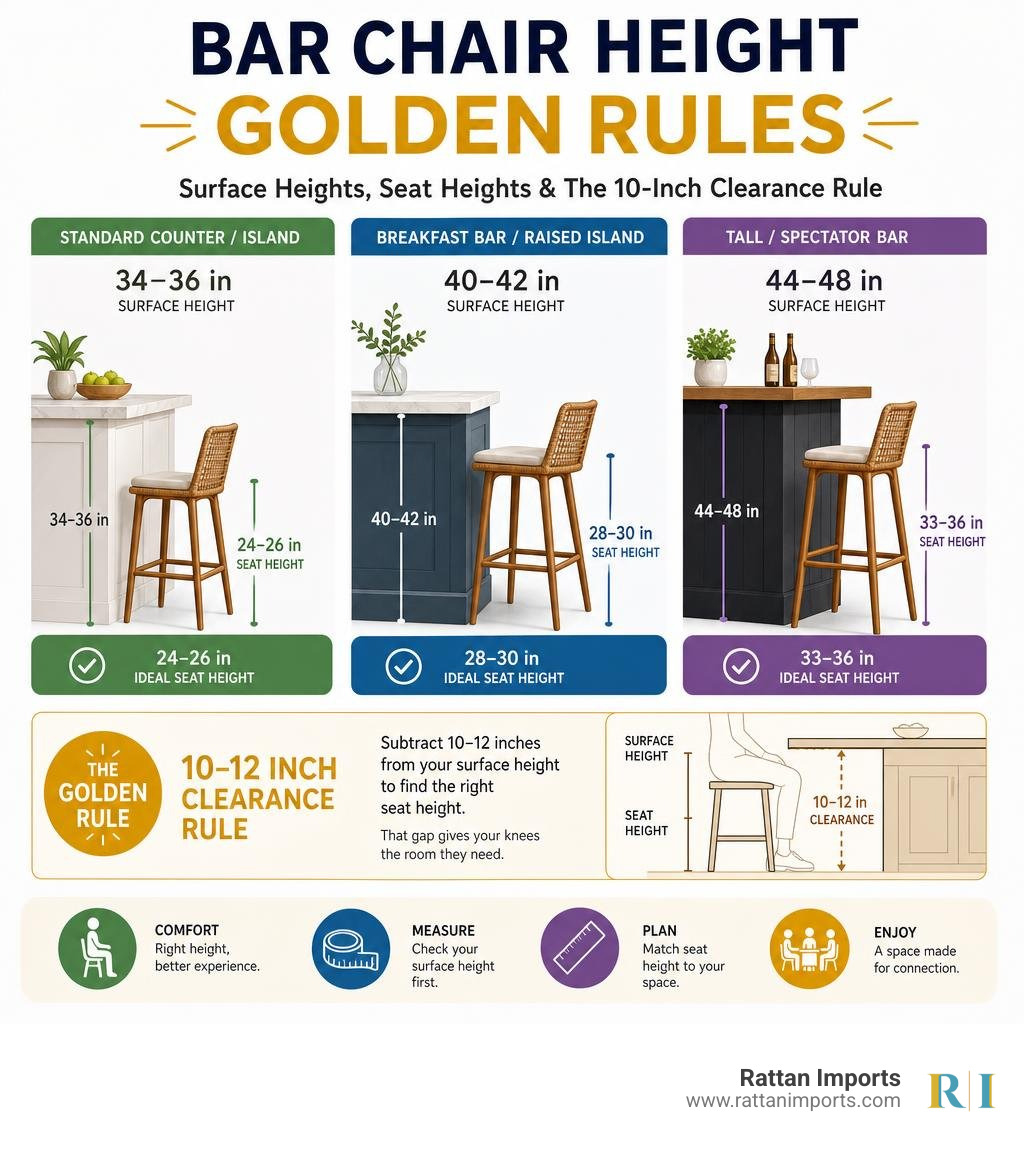
Here is a fast reference so you can find your answer immediately:
| Surface Type | Surface Height | Ideal Seat Height |
|---|---|---|
| Standard kitchen counter / island | 34–36 in (86–91 cm) | 24–26 in (61–66 cm) |
| Breakfast bar / raised island | 40–42 in (102–107 cm) | 28–30 in (71–76 cm) |
| Tall / spectator bar | 44–48 in (112–122 cm) | 33–36 in (84–91 cm) |
The golden rule: subtract 10–12 inches from your surface height to find the right seat height. That gap gives your knees the room they need.
Even a few inches of mismatch matters. A stool that is too low leaves you hunching. One that is too high has you perched with your legs dangling — both are uncomfortable fast.
The sections below walk you through exactly how to measure, what to look for, and how to plan your layout so every seat works.
I'm Nino Russo Alesi, founder of Rattan Imports — and after a decade working in UK hotel hospitality, I've seen how bar chair height can transform a social space from awkward to inviting. I'll guide you through everything you need to know to make a confident, lasting choice.
Understanding Standard Bar Chair Height Categories
When you begin shopping for elevated seating, you will quickly realize that "one size fits all" absolutely does not apply to bar stools. To make sense of the market, we first need to look at how different seating and surface heights are classified in the design world. Choosing the right category ensures that your family and guests aren't sitting with their chins touching the counter or, conversely, reaching up like toddlers at the adult table.
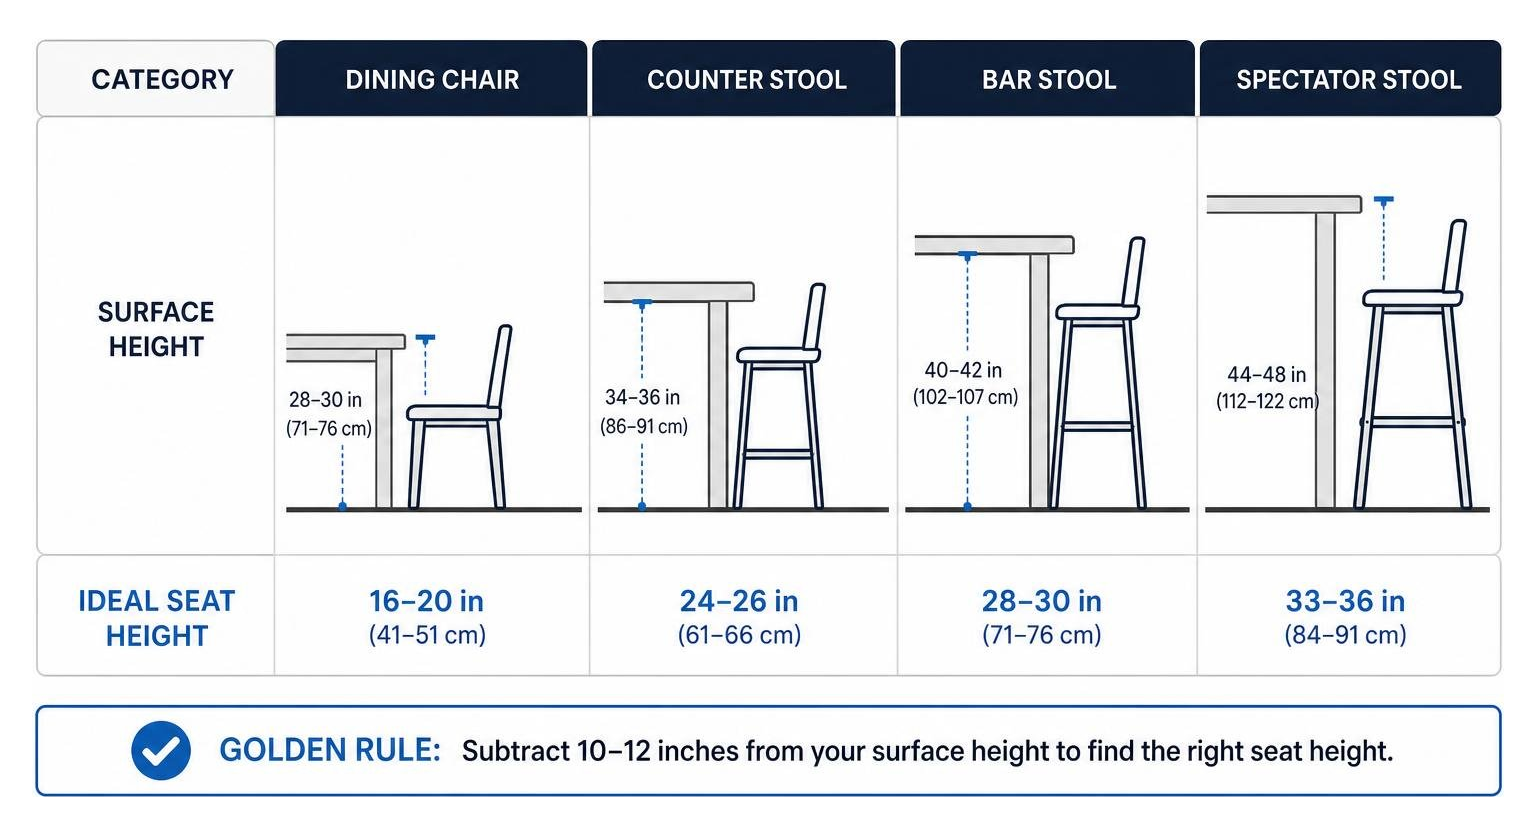
To help visualize how these categories compare, let's break down the standard classifications of seating from the ground up:
- Dining Chairs: Typically feature a seat height of 16 to 20 inches. These are designed to pair with standard dining tables that stand between 28 and 30 inches tall.
- Counter Stools: These represent the most common residential elevated seating. They typically feature a seat height between 24 and 26 inches (though some ranges extend from 22 to 27 inches). They are meticulously designed to pair with standard kitchen counters and islands.
- Bar Stools: Taller than counter-height options, standard bar stools measure between 28 and 30 inches (with some extending up to 32 inches) from the floor to the seat. They are meant for elevated home bars, commercial pub tables, or elevated breakfast bars.
- Tall Bar Stools (Spectator Height): These are specialty, extra-tall stools featuring seat heights ranging from 33 to 36 inches. They are built specifically for extra-high counters, commercial bars, or stadium-style viewing tables that stand 44 to 48 inches tall.
To learn more about how these numbers translate to real-world comfort, check out this detailed guide on How Tall Are Bar Chairs and Which Height Is Right for You?. Understanding these standard parameters is the first step toward creating a welcoming, highly functional space. Let's look closer at the two most common options you'll encounter.
Counter-Height vs. Bar-Height Stools
The single most common mistake homeowners make is confusing counter-height stools with bar-height stools. While they might look identical in online product photos, the four-inch difference between them is massive when it comes to physical comfort.
Standard kitchen counters and islands are designed around a standard height of 36 inches. At this height, counter stools (with a 24-to-26-inch seat height) provide the perfect, relaxed posture for preparing food, doing homework, or enjoying a casual breakfast. They blend seamlessly into open-concept kitchens, keeping the sightlines clear and maintaining a modern, integrated aesthetic.
On the other hand, traditional bar tables, pub tables, and raised bar counters are built taller—typically standing at 40 to 42 inches high. These taller surfaces require standard bar stools (with a 28-to-32-inch seat height). This arrangement is perfect for creating an energetic, lounge-like social environment.
To dive deeper into how these two main heights stack up in everyday homes, read this breakdown of Counter Height vs Bar Height Stools: What’s the Difference and Which Do You Need.
What is the Difference Between a Bar Stool, a Bar Chair, and a Counter Stool?
While the terms are often used interchangeably, there are distinct structural differences between a bar stool, a bar chair, and a counter stool that affect both comfort and spatial planning.
Historically, a stool was strictly defined by its lack of a backrest. Traditional backless stools are fantastic for tight spaces because they can tuck completely under the counter overhang when not in use. This keeps walkways clear and maximizes your visual space. However, they are generally best for short-term seating, like a quick morning coffee or a 15-minute chat.
A bar chair (or counter chair), by contrast, brings the comfort of a standard dining chair to an elevated height. These pieces feature supportive backrests and, in many cases, integrated armrests. If you plan to use your counter for long-term activities—such as working on a laptop, eating full multi-course meals, or hosting extended game nights—a bar chair is highly superior. The backrest provides essential lumbar support, preventing you from slouching or fatiguing.
Keep in mind that bar chairs have a larger spatial footprint and cannot be tucked entirely away, which means they will influence the circulation paths and traffic flow around your kitchen island. For a comprehensive look at how these terms are used across different design landscapes, see this A – Z Guide to Bar Chairs - Hercules Rebar Chair. If you are shopping from a European or UK perspective, you can also explore this regional How to Choose Chairs for a Home Bar (UK Guide 2026) to see how metric standards align.
How to Measure and Calculate Your Ideal Seating Dimensions
Before you click "Add to Cart," you must grab a physical measuring tape. Eyeballing your counter height is a recipe for a frustrating return process. We want to measure twice so you only have to buy once!
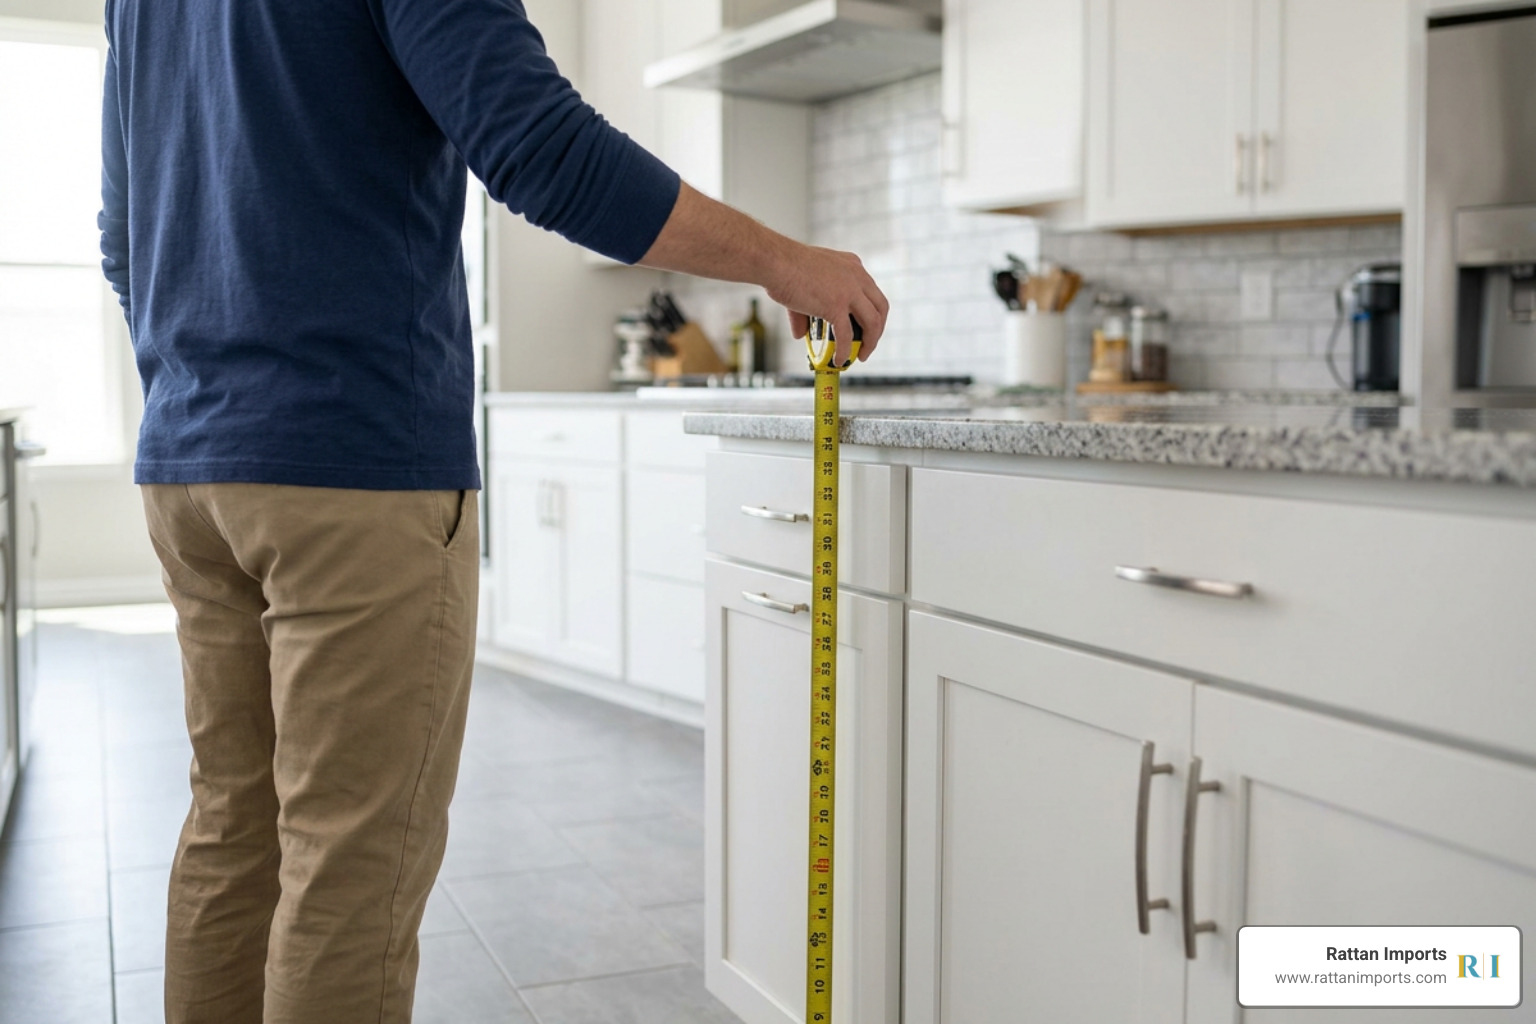
When measuring your space, you need to look at more than just the vertical distance from the floor to the top of your counter. You must also account for:
- The thickness of your countertop material.
- The presence of any wooden aprons, support beams, or drawers underneath the surface.
- The depth of your counter overhang to ensure your knees don't slam into the cabinetry.
Let’s break down exactly how to perform these calculations step-by-step.
How to Measure Your Counter for the Perfect Bar Chair Height
To find your target bar chair height, follow this simple three-step process:
- Measure the Vertical Height: Place your measuring tape flat on the floor and measure straight up to the underside of your counter or bar surface. Do not measure to the very top of the countertop if you have a thick stone slab or a wooden apron—it's the clearance underneath that determines where your legs will go.
- Account for Obstructions: If your island features drawers, support brackets, or a deep decorative apron, measure from the floor to the lowest point of these obstructions. This is your true "clearance height."
- Apply the Subtraction Formula: Subtract 10 to 12 inches from your clearance height. The resulting number is your ideal seat height range. For example, if the underside of your counter measures 36 inches, subtracting 10 inches gives you a target seat height of 26 inches.
For a helpful visual walk-through of this process, check out this guide on Bar Chair Sizes: 3 Easy Steps to Perfect Fit.
The 10-Inch Rule for Legroom and Clearance
In the interior design industry, the "10-inch rule" is the gold standard for seating comfort. Ideally, you want to maintain a clearance gap of 9 to 12 inches (or 25 to 30 cm) between the top of the stool's seat cushion and the underside of the counter.
Why is this gap so critical? It boils down to human anatomy. When we sit, our thighs require vertical space to rest comfortably without being squeezed against the hard underside of the counter. A gap smaller than 9 inches will pinch your thighs, restrict blood circulation, and force you to sit in an awkward, hunched posture. Conversely, a gap larger than 12 inches will place the counter too high relative to your elbows, making it tiring to eat, write, or rest your arms.
The Impact of Cushions and Materials on Active Bar Chair Height
One nuance that many buyers overlook is the difference between a stool's "static height" and its "active sitting height."
When a stool features a thick, plush upholstered cushion, the seat height listed by the manufacturer is the measurement of the uncompressed cushion. However, when an adult sits down, that cushion might compress by 1 to 2 inches. If you are choosing heavily padded or upholstered stools, you can afford to skew slightly taller because the cushion will yield under weight.
On the other hand, natural materials like wood or tightly woven rattan do not compress. A solid teak or hand-woven rattan stool maintains its exact height regardless of who is sitting on it. When purchasing solid-surface stools, stick strictly to your calculated measurements to ensure you don't lose that vital leg clearance.
Layout Planning: Spacing and Quantity Guidelines
Once you know the correct height, the next step is determining how many stools can actually fit along your counter. Squeezing too many stools together will make your kitchen look cluttered and leave your guests knocking elbows like passengers in economy class.

To plan a comfortable layout, you must balance the length of your counter, the width of your chosen stools, and the necessary clearance behind the seating area for foot traffic. For a deeper look at spatial planning, you can Explore our comprehensive guide to seating solutions.
Lateral Spacing and Center-to-Center Distance
To ensure everyone has adequate elbow room to eat and socialize comfortably, we recommend following these standard lateral spacing rules:
- For Stools 16 to 18 Inches Wide: Leave at least 24 inches of space from the center of one stool to the center of the next. This naturally leaves about 6 inches of breathing room between the seats.
- For Stools 19 to 22 Inches Wide (or Swivel Stools): Increase the center-to-center spacing to 26 to 30 inches. This provides 8 to 10 inches of space between seats, allowing people to turn and exit easily.
- Edge Clearance: Always leave at least 12 to 15 inches of space between the final end stools and the physical edge of the counter.
As a quick rule of thumb for standard islands: a 6-foot (72-inch) counter can comfortably accommodate exactly three standard-width stools. An 8-foot (96-inch) counter can accommodate four.
Accommodating Armrests and Swivel Mechanisms
If your dream bar chairs feature armrests, you must make sure the arms can slide completely under the counter. We recommend ensuring at least 2 inches of vertical clearance between the top of the armrest and the underside of the counter edge. If the arms are too high, the chairs will stick out into your walkway even when empty, disrupting your room’s flow.
Additionally, swivel mechanisms require extra "breathing room." Because guests will physically rotate the seat to sit down or stand up, you must provide a wider lateral gap between stools (closer to 10 inches between seats) to prevent the chairs from clashing into one another or hitting the counter edge.
Selecting the Right Features, Materials, and Durability
The materials and features you select will dictate how comfortable your stools are for daily use and how well they withstand the test of time.
Whether you love the organic, tropical warmth of natural rattan, the sleek industrial look of metal, or the classic beauty of solid wood, each material brings unique functional benefits to your home. To see how premium materials can elevate your design, Check out our premium South Sea Rattan collection.
Comfort Features: Backrests, Footrests, and Swivels
When selecting your seating, consider these three essential comfort features:
- Footrests: On an elevated stool, your feet cannot touch the floor. Without a footrest, the weight of your hanging legs will pull on your lower back and cut off blood circulation under your thighs. A footrest is a physiological necessity! Look for stools with footrests positioned 7 to 9 inches below the seat for counter height, or 10 to 12 inches below the seat for bar height. Premium wooden or rattan stools often feature a metal plate (or "sabot") on the footrest to prevent scuffing from shoes.
- Backrests: High-back chairs offer maximum lumbar support, making them ideal for long family dinners. Low-back or mid-back chairs offer a compromise, providing some support while keeping a lower visual profile.
- Swivel vs. Stationary: Swivel stools make it incredibly easy to get in and out of tight spaces without sliding the heavy base of the stool across your floor. Swivels with a "self-return" mechanism are especially wonderful because they automatically align themselves facing forward when empty, keeping your kitchen looking perfectly neat.
Residential vs. Commercial Sizing and Durability
It is also important to understand the difference between residential-grade and commercial-grade seating.
Standard residential bar stools are typically rated to support 200 to 250 lbs. They are built for normal, everyday family use. Commercial-grade (or contract-grade) stools, however, are engineered to support 300 to 500 lbs. They feature reinforced joints, heavy-duty swivel plates, and highly durable, easy-to-clean performance fabrics or vinyls designed to withstand constant wear and tear in busy restaurants or hotels.
At Rattan Imports, we focus on exceptional durability, sourcing premium materials from Southeast Asia and assembling our furniture right here in the U.S. to ensure outstanding structural integrity for your home.
Frequently Asked Questions about Bar Stool Sizing
Choosing the right bar chair height can raise a lot of questions. Here are the clear, simple answers to the most common sizing dilemmas we hear from our customers.
What size stool do I need for a standard 36-inch kitchen counter?
For a standard 36-inch kitchen counter or island, you need a counter-height stool with a seat height of 24 to 26 inches. This specific height range leaves 10 to 12 inches of clearance between the stool seat and the counter underside, ensuring optimal legroom and a highly comfortable eating posture.
Can I use bar-height stools at a standard kitchen island?
No, we highly advise against using standard bar-height stools (which have a 28-to-30-inch seat height) at a standard 36-inch kitchen island. Doing so leaves only 6 to 8 inches of clearance for your legs. This will force you to sit hunched over, scrape your knees against the counter underside, and make the seating area incredibly uncomfortable for anyone but small children.
How many stools can comfortably fit along a 6-foot (72-inch) island?
You can comfortably fit three standard-width stools (up to 18 inches wide) along a 6-foot island. This allows for the recommended 24 inches of space per person (center-to-center), leaving about 6 inches of breathing room between the seats so guests don't bump elbows. If you choose wider stools with armrests or swivel features, you should limit the count to two stools.
Conclusion
Finding the perfect bar chair height doesn't have to be a guessing game. By taking a few precise measurements, applying the 10-inch clearance rule, and planning your lateral spacing, you can build a beautiful, comfortable gathering hub that your family and guests will love for years to come.
At Rattan Imports, we believe that exceptional style should always go hand-in-hand with daily comfort. Our premium furniture is proudly sourced from the finest craftsmen in Southeast Asia and carefully assembled in the U.S. to guarantee world-class quality. To help you shop with complete peace of mind, we offer free shipping across the U.S. mainland, a comprehensive price guarantee, identity theft protection, and a team dedicated to exceptional customer service.
Ready to elevate your home with gorgeous, hand-crafted seating? Browse the Spice Islands collection today to find the perfect counter and bar-height chairs for your space!